A courtyard can create a private outdoor environment at the center or edge of a contemporary home. Surrounded by exterior walls, glazing, landscaping, or architectural screens, this type of space can provide a comfortable setting for relaxing, dining, entertaining, or simply bringing more natural light into adjacent rooms.
Because courtyard walls are often viewed from close distances, their materials can strongly influence the atmosphere of the space. Natural hardwood introduces warmth, grain, and visual variation alongside concrete, stone, glass, and metal. Ipe can be particularly effective when a contemporary courtyard calls for a natural material with distinctive architectural character.
Turn a Courtyard Wall Into a Focal Point
One hardwood-clad wall can become the visual anchor of a courtyard. Rather than applying the same material to every surrounding surface, designers can use Ipe selectively to establish contrast and direct attention toward an important section of the outdoor space.
Homeowners, architects, designers, and builders considering genuine hardwood for courtyard walls can explore Ipe RainScreen siding systems for contemporary exterior applications.
Create Warmth Between Large Glass Openings
Courtyards are frequently surrounded by sliding doors, floor-to-ceiling windows, or other expansive areas of glazing. These openings can allow multiple interior rooms to look directly into the outdoor space.
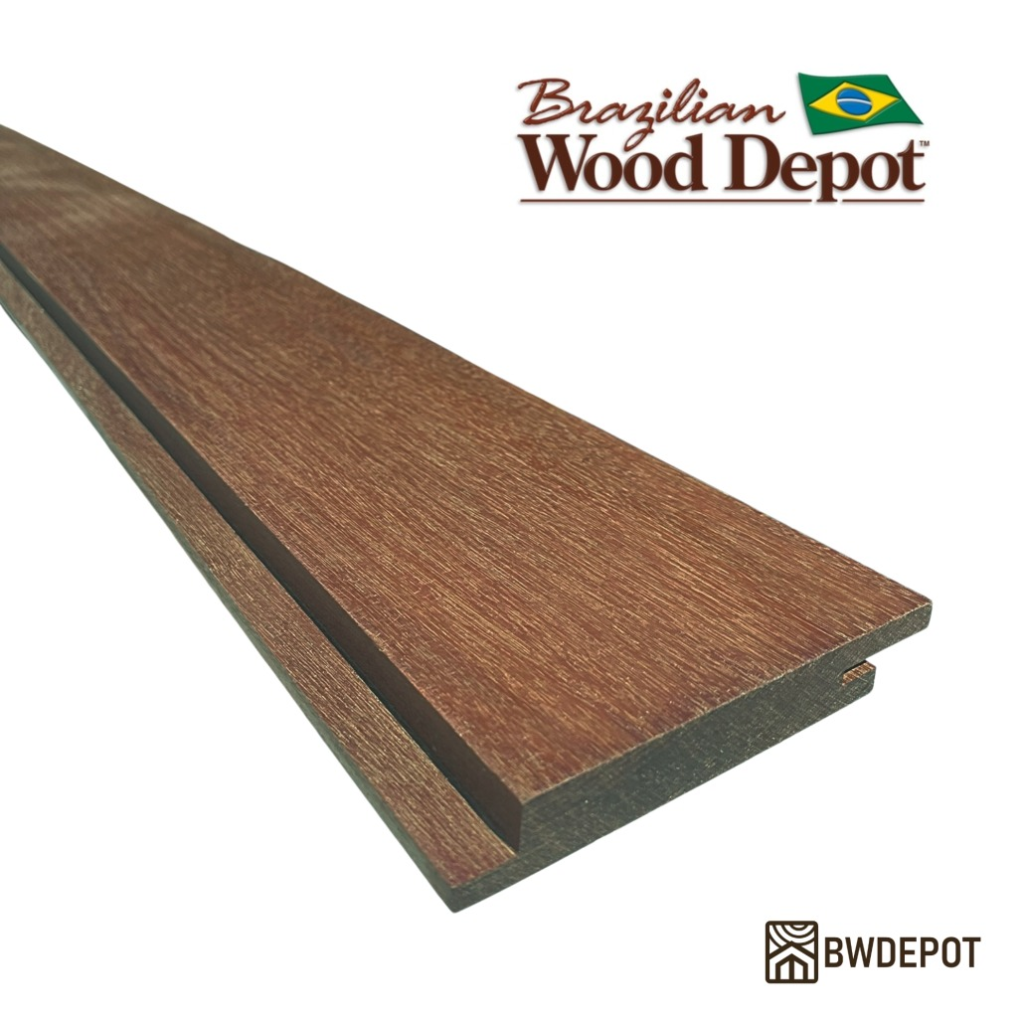
Ipe siding between the windows can introduce natural warmth and provide contrast with reflective glass. Fresh Ipe generally displays medium brown to deeper chocolate tones, with natural grain and color variation between individual boards.
Use the Courtyard to Connect Interior Rooms
A central courtyard can visually connect living rooms, kitchens, dining areas, bedrooms, or hallways positioned around it. Even when occupants remain indoors, the courtyard can become a shared exterior focal point visible from several rooms.
A carefully positioned hardwood wall can strengthen this relationship by giving each surrounding interior space a consistent architectural view.
Combine Ipe With Concrete Paving
Concrete can provide a clean, understated surface beneath a contemporary courtyard. Large-format slabs or poured concrete can establish simple horizontal planes while allowing the natural grain of Ipe to provide much of the visual variation.
Concrete may also appear in benches, planters, steps, or neighboring architectural walls to create continuity throughout the space.
Pair Hardwood With Natural Stone
Stone can introduce another natural texture into the courtyard. It may be used for paving, retaining elements, seating, garden borders, or selected wall surfaces.
Keeping the overall palette restrained can help prevent the courtyard from feeling visually crowded. Ipe, stone, glass, and metal can provide substantial material contrast without requiring numerous decorative finishes.
Add a Courtyard Seating Area
Comfortable seating can transform a courtyard from a purely visual feature into a functional outdoor room. A sofa, lounge chairs, or built-in bench can create a quiet place for conversation or relaxation.
Positioning seating against or facing an Ipe-clad wall can make the hardwood an important part of the experience while preserving circulation between surrounding doors and interior rooms.
Integrate a Dining Space
Larger courtyards may accommodate a dining table for outdoor meals and entertaining. Locating the dining area near a kitchen or large sliding door can simplify movement between interior and exterior spaces.
Hardwood walls can provide a warm backdrop for the dining area while landscaping and lighting help define the outdoor room.
Choose Horizontal or Vertical Board Orientation
Horizontal Ipe can visually widen a courtyard wall and reinforce long benches, broad windows, paving lines, and low roof forms. This can be particularly effective in compact spaces where additional visual width is desirable.
Vertical siding creates a different effect by emphasizing height. It can complement tall windows, narrow wall sections, trees, and other vertical elements within the courtyard.
Board orientation should be coordinated with the supporting furring and complete RainScreen configuration before installation begins.
Use Ipe to Increase Visual Privacy
One of the primary advantages of a courtyard is the opportunity to create private outdoor space even on properties with nearby neighbors. Solid walls can block selected exterior views while openings remain oriented toward the interior of the property.
Cladding these privacy walls in Ipe can turn a functional boundary into a prominent architectural feature.
Introduce Landscaping Close to the Architecture
Courtyards provide opportunities to bring landscaping directly beside interior living spaces. Small trees, ornamental grasses, shrubs, groundcover, and planters can soften the surrounding architecture while complementing the natural appearance of hardwood.
Plant placement should account for mature size, irrigation, drainage, airflow, root development, and access to exterior walls for future inspection and maintenance.
Consider a Small Water Feature
Some courtyard designs incorporate a fountain, reflecting pool, or other water element. When appropriately designed, water can introduce movement and create an additional focal point within the enclosed outdoor space.
Water features should be planned together with drainage, waterproofing, surrounding paving, electrical requirements, landscaping, and exterior wall construction.
Plan Courtyard Drainage Carefully
Because a courtyard may be partially or completely surrounded by the building, managing rainfall is especially important. Paving should direct water toward appropriate drainage locations rather than allowing it to accumulate against exterior walls or door thresholds.
Roof runoff, drains, paving slopes, landscaping, irrigation, flashing, and wall bases should therefore be considered as parts of the complete courtyard design.
Provide Drainage and Ventilation Behind the Ipe
The visible hardwood represents only one component of a RainScreen exterior. RainScreen construction creates a cavity between the siding and the underlying wall assembly.
Furring establishes this separation, providing space for incidental moisture to drain while allowing air movement behind the boards. Windows, doors, wall bases, flashing, roof intersections, and other penetrations should be coordinated with the complete exterior assembly.
Maintain Clean Lines With Concealed Fastening
Courtyard walls are typically viewed at close range from seating areas and through surrounding windows. Board spacing, alignment, corners, and fastening details can therefore have a significant influence on the finished appearance.
Brazilian Wood Depot’s Real RainScreen Siding system is designed around proprietary H-Clip concealed fasteners. Keeping attachment points behind the visible faces of the boards helps preserve clean architectural lines while allowing the grain, coloration, and board arrangement of the Ipe to remain prominent.
Use Lighting to Transform the Courtyard at Night
Exterior lighting can give a courtyard a completely different character after sunset. Wall-mounted fixtures can cast light across Ipe siding, highlighting the natural grain and creating visual depth across the hardwood surface.
Landscape lighting, recessed fixtures, and carefully positioned accent lights can provide additional illumination while keeping the overall design restrained.
Plan Exterior Equipment Before Installation
Courtyard walls may include electrical outlets, lighting controls, speakers, cameras, hose connections, or other equipment. Establishing these locations before siding installation can reduce unnecessary modifications to completed hardwood surfaces.
Penetrations and mounting points should be coordinated with both the board layout and complete exterior wall assembly.
Plan for the Natural Weathering of Ipe
Exterior Ipe naturally changes appearance with ultraviolet exposure. When left unoiled, its original brown coloration gradually transitions toward a silver-gray patina.
Rich brown Ipe can create strong contrast with concrete, glass, stone, water, and green landscaping. Naturally weathered hardwood can develop a softer relationship with neutral architectural materials.
Owners who prefer to maintain richer brown tones can periodically clean the siding and apply an appropriate UV-protective hardwood oil. Courtyard walls receiving different amounts of sunlight and precipitation may weather at different rates.
Create a Private Outdoor Room With Natural Character
A thoughtfully designed courtyard can bring daylight, landscaping, and outdoor living directly into the architecture of a home. Hardwood walls, glazing, paving, seating, planting, lighting, and carefully coordinated drainage can work together to create a comfortable private retreat.
By coordinating Ipe siding with RainScreen ventilation, drainage, board orientation, concealed fastening, glazing, landscaping, and surrounding architectural materials, homeowners can create a contemporary courtyard with the warmth and natural character of genuine Brazilian hardwood.
Contact Brazilian Wood Depot
Brazilian Wood Depot
6770 Buford Highway NE
Atlanta, GA 30340
Phone: 770-242-0045
Email: [email protected]
Hours: Monday-Friday, 7:00 a.m.-3:00 p.m. EST
Brazilian Wood Depot supplies Brazilian hardwood siding, decking, fencing, tongue-and-groove products, deck tiles, fasteners, and related accessories, with nationwide jobsite delivery available from its Atlanta location.
